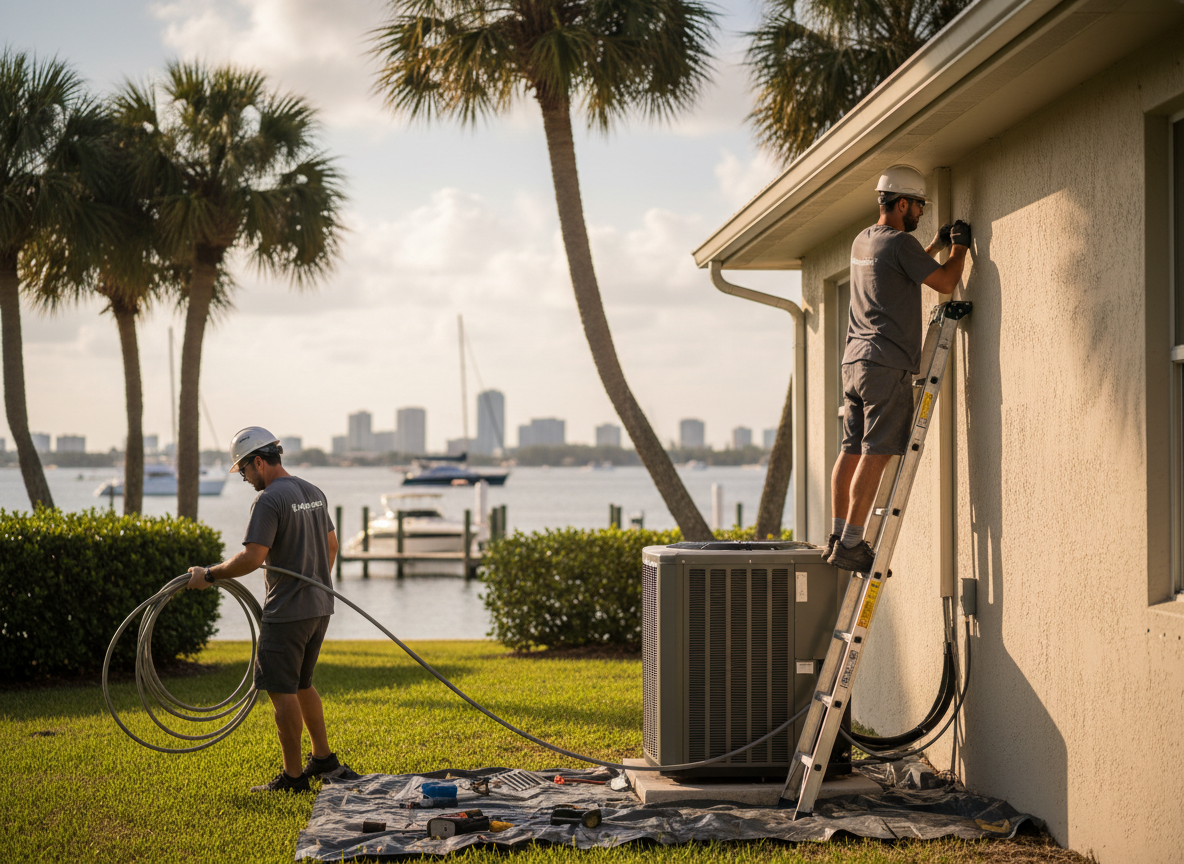
Tampa Bay homes often date from the 1950s through 1980s, with many featuring single-story concrete-block construction and limited attic space. Installing a new AC system requires accurate Manual J load calculations that account for high sensible and latent heat gains from the region's prolonged summer temperatures and afternoon thunderstorms. Undersized or oversized equipment leads to short cycling, poor dehumidification, and higher utility bills. Technicians must also verify existing ductwork integrity because older flex ducts frequently leak at joints, reducing system performance once the new unit is online.
Outdoor units need proper elevation and hurricane tie-downs to meet local wind-load requirements near the bay. Condensate lines require careful routing to avoid standing water that breeds mold in the humid climate, and refrigerant lines must be insulated against sweating in unconditioned spaces. In neighborhoods such as Hyde Park and Seminole Heights, narrow lots and mature landscaping can limit equipment placement, requiring creative solutions that still allow required clearances for airflow and service access.
Code compliance includes proper electrical disconnects, permit filing with Hillsborough County, and verification that the new system meets current SEER minimums. Homeowners in flood-prone zones near the Hillsborough River benefit from units placed on stands at least 12 inches above grade. Final startup includes static pressure testing and supply-air temperature checks to confirm the system is removing moisture effectively before turnover.
Technician insight
In Tampa Bay area, the thing that catches most people out with AC installation is underestimating how much older concrete-block homes leak air at the top plates and around windows, which changes the required equipment capacity and forces extra sealing work before the new unit can perform.
Seminole Heights Bungalow Installation
Homeowner struggled with afternoon humidity and uneven cooling. Inspection revealed an undersized 1980s unit and leaking flex ducts in the attic. We replaced the system with a properly sized unit, sealed accessible ducts, and raised the outdoor condenser on a code-compliant stand. The home now maintains steady temperatures with noticeably drier indoor air.
How it works
- 1
Site Assessment
Measure the home, inspect existing ductwork and electrical service, and calculate cooling load based on Tampa Bay sun exposure and construction type.
- 2
Equipment Selection
Recommend properly sized high-efficiency units that handle local humidity loads while fitting space constraints common in older Tampa neighborhoods.
- 3
Installation Day
Remove old equipment, set new indoor and outdoor units with required elevation and tie-downs, run new line sets, and connect to existing or upgraded ductwork.
- 4
Testing and Handover
Perform static pressure, temperature split, and condensate flow tests, then review operation and maintenance with the homeowner.
Pricing
Pricing varies by system size, existing infrastructure condition, and any duct or electrical upgrades required. Upfront quotes after on-site assessment.